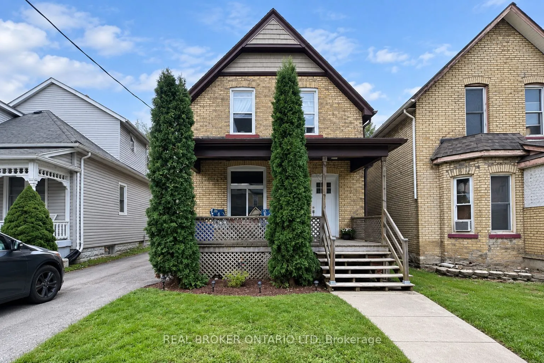
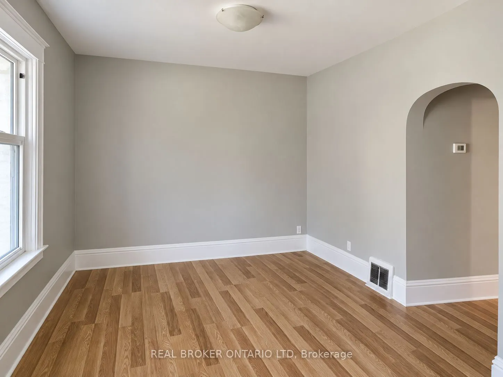
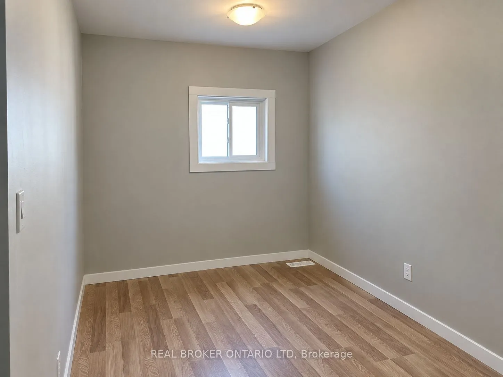
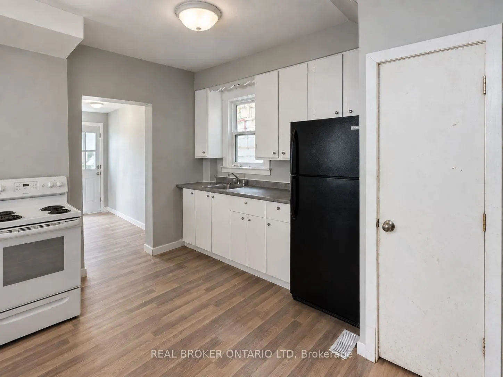
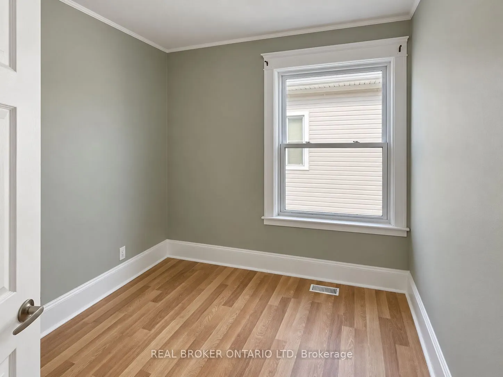
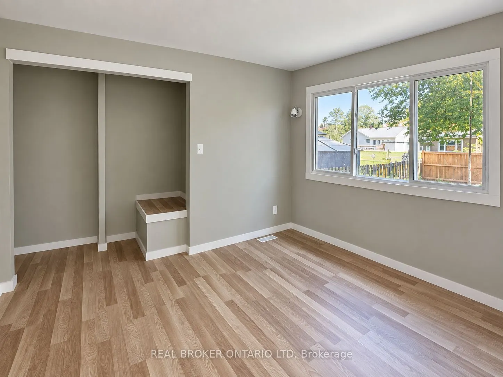
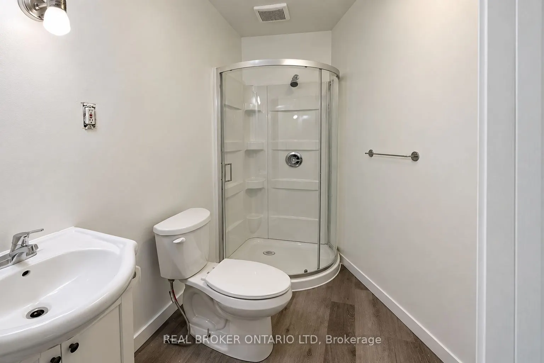
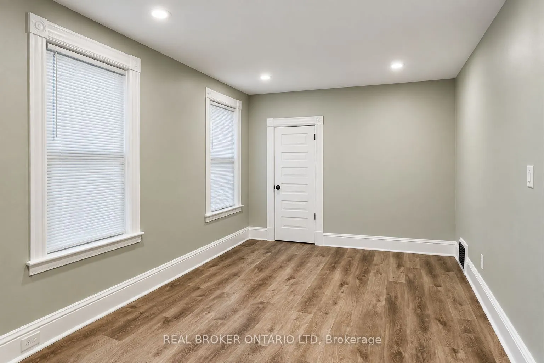
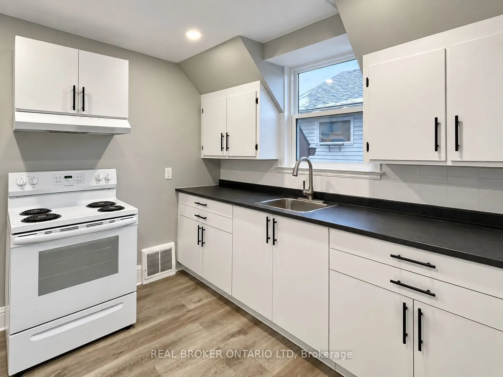
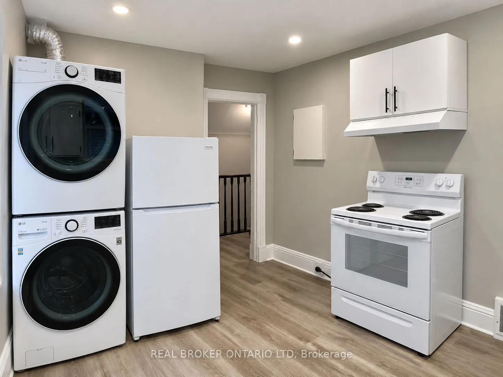
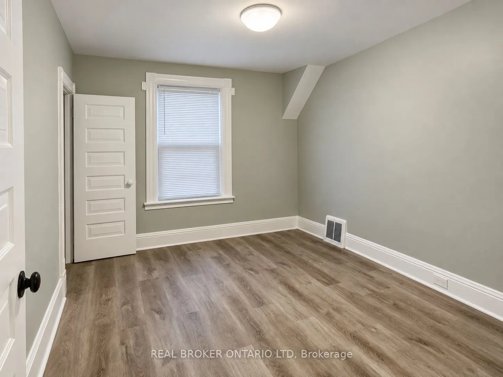
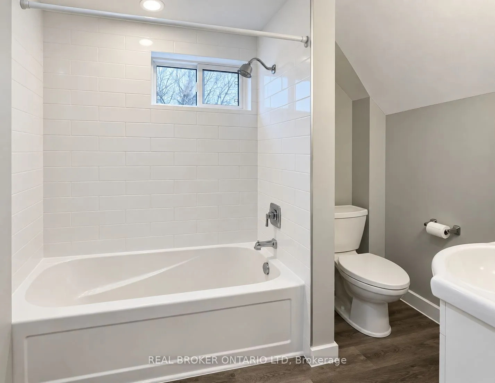
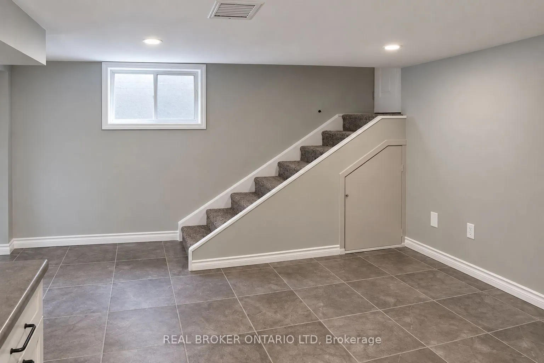
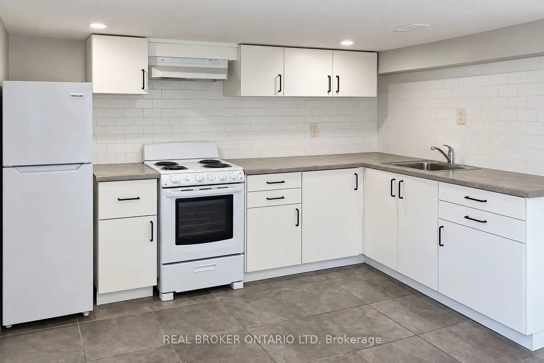
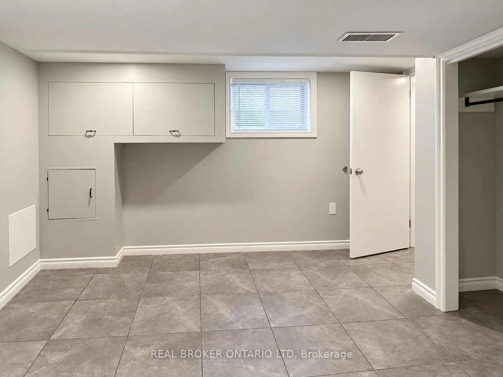
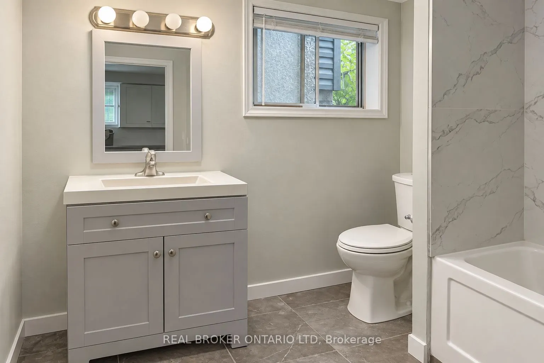
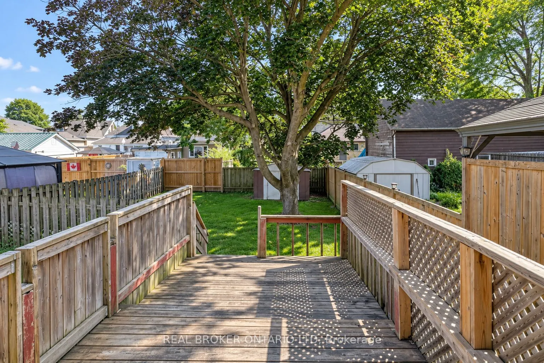
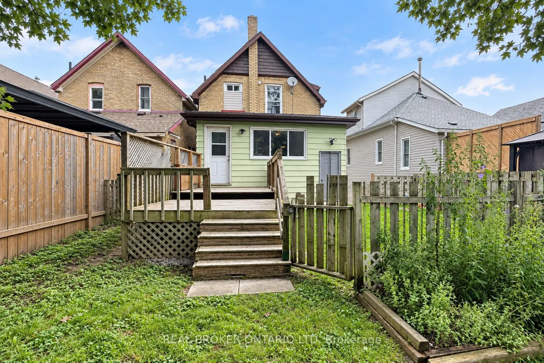
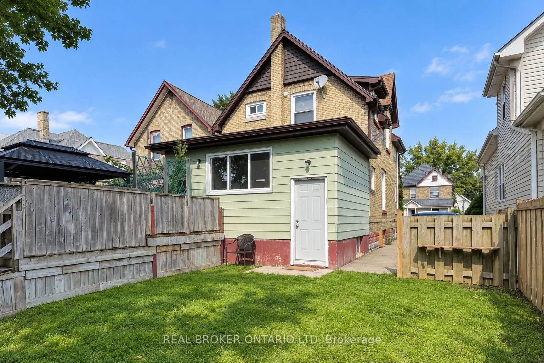
One property, three beautifully updated living spaces and plenty of ways to make the numbers work. The main-floor unit features two bedrooms and one full bathroom, while the upper unit offers one bedroom and one full bathroom. The finished lower level adds another bedroom, full bathroom, kitchen and... living area, creating even more flexibility. The work has already been done throughout, with bright, inviting interiors that feel current, comfortable and well cared for. The roof was replaced in September 2026 and comes with a transferable warranty, taking one major expense off the next owner's list. For an investor looking to add an income-producing property without taking on a major renovation first, this one checks a lot of boxes. Located close to downtown St. Thomas, parks, schools, public transit, shopping and everyday amenities, 31 Myrtle Street also provides convenient access to the highway and Port Stanley. Book your private showing and come see how this property could work for you.
Full Property Details
Interior
Bedrooms
4
Total Bedrooms
4
Washrooms
3
Square Footage
1100-1500 sqft
Basement
Apartment,Separate Entrance,Walk-Up
Heating Source
Gas
Heating Fuel
Forced Air
Air Conditioning
Window Unit(s)
Family Room
No
Kitchens
3
Total Kitchens
3
Fireplace Features
No
Bedrooms
4
Total Bedrooms
4
Washrooms
3
Square Footage
1100-1500 sqft
Basement
Apartment,Separate Entrance,Walk-Up
Heating Source
Gas
Heating Fuel
Forced Air
Air Conditioning
Window Unit(s)
Family Room
No
Kitchens
3
Total Kitchens
3
Fireplace Features
No
Exterior
Depth
120.18
Front
33.0
Driveway
Private
Lot Size
33 x 120.18 ft
Pool
None
Parking Spaces
3
Total Parking Spaces
3.00
Parking Description
None
Garage Spaces
0
Zoning
R3
Depth
120.18
Front
33.0
Driveway
Private
Lot Size
33 x 120.18 ft
Pool
None
Parking Spaces
3
Total Parking Spaces
3.00
Parking Description
None
Garage Spaces
0
Zoning
R3
Building Description
Style
2-Storey
Home Type
Apartment
Subtype
Duplex
Year Built
100+
Property Orientation
South
Exterior Finish
Aluminum Siding,Brick
Sewers
Sewer
Water Supply
Municipal
Possession Date
11/2/2026
Style
2-Storey
Home Type
Apartment
Subtype
Duplex
Year Built
100+
Property Orientation
South
Exterior Finish
Aluminum Siding,Brick
Sewers
Sewer
Water Supply
Municipal
Possession Date
11/2/2026
Community
Community
St. Thomas
Community
St. Thomas
Taxes & Fees
Taxes
$2,411 /yr
Tax Year
2025
Occupancy
Tenant
Taxes
$2,411 /yr
Tax Year
2025
Occupancy
Tenant
Room Types
Bedroom
-
Dimensions 10.2 x 8.79 feet
89.66 sqft
Bedroom
-
Dimensions 11.42 x 9.09 feet
103.81 sqft
Bedroom
-
Dimensions 9.91 x 9.61 feet
95.24 sqft
Bedroom 2
-
Dimensions 11.81 x 9.91 feet
117.04 sqft
Dining Room
-
Dimensions 10.4 x 7.12 feet
74.05 sqft
Kitchen
-
Dimensions 10.4 x 9.09 feet
94.54 sqft
Kitchen
Eat-in Kitchen
Dimensions 14.11 x 11.71 feet
165.23 sqft
Kitchen
-
Dimensions 9.42 x 9.42 feet
88.74 sqft
Living Room
-
Dimensions 10.01 x 10.89 feet
109.01 sqft
Living Room
-
Dimensions 11.12 x 10.3 feet
114.54 sqft
Similar Properties(No results)
Mortgage Calculator
Calculate your estimated monthly mortgage payment
Price
$569,900
$
%
%
Total cost of mortgage
$0
Monthly payment
By clicking Save, we will calculate your estimated mortgage for all properties using the saved values (down payment percentage, interest rate, and amortization).
The accuracy and applicability of this calculator are not guaranteed.