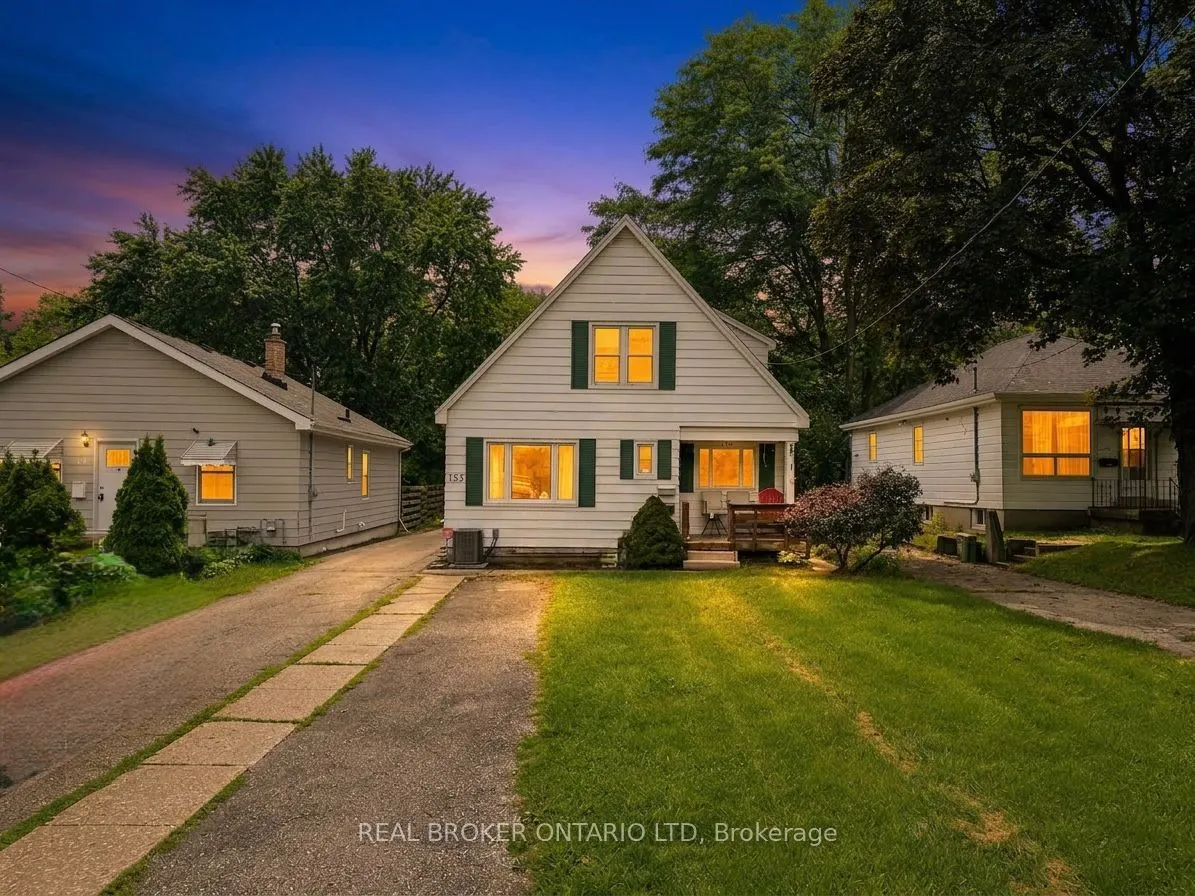
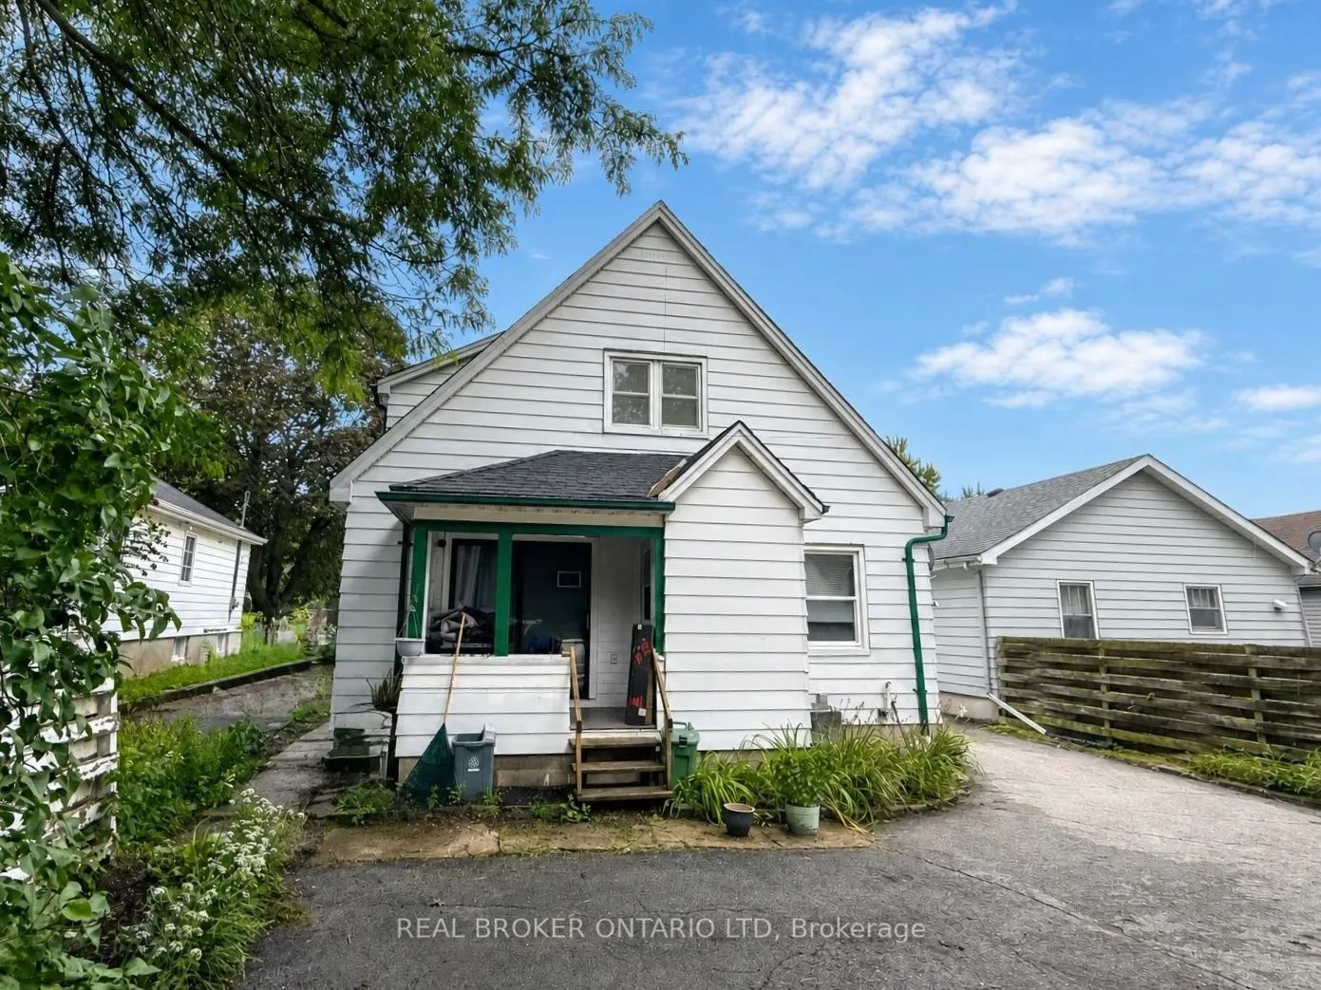
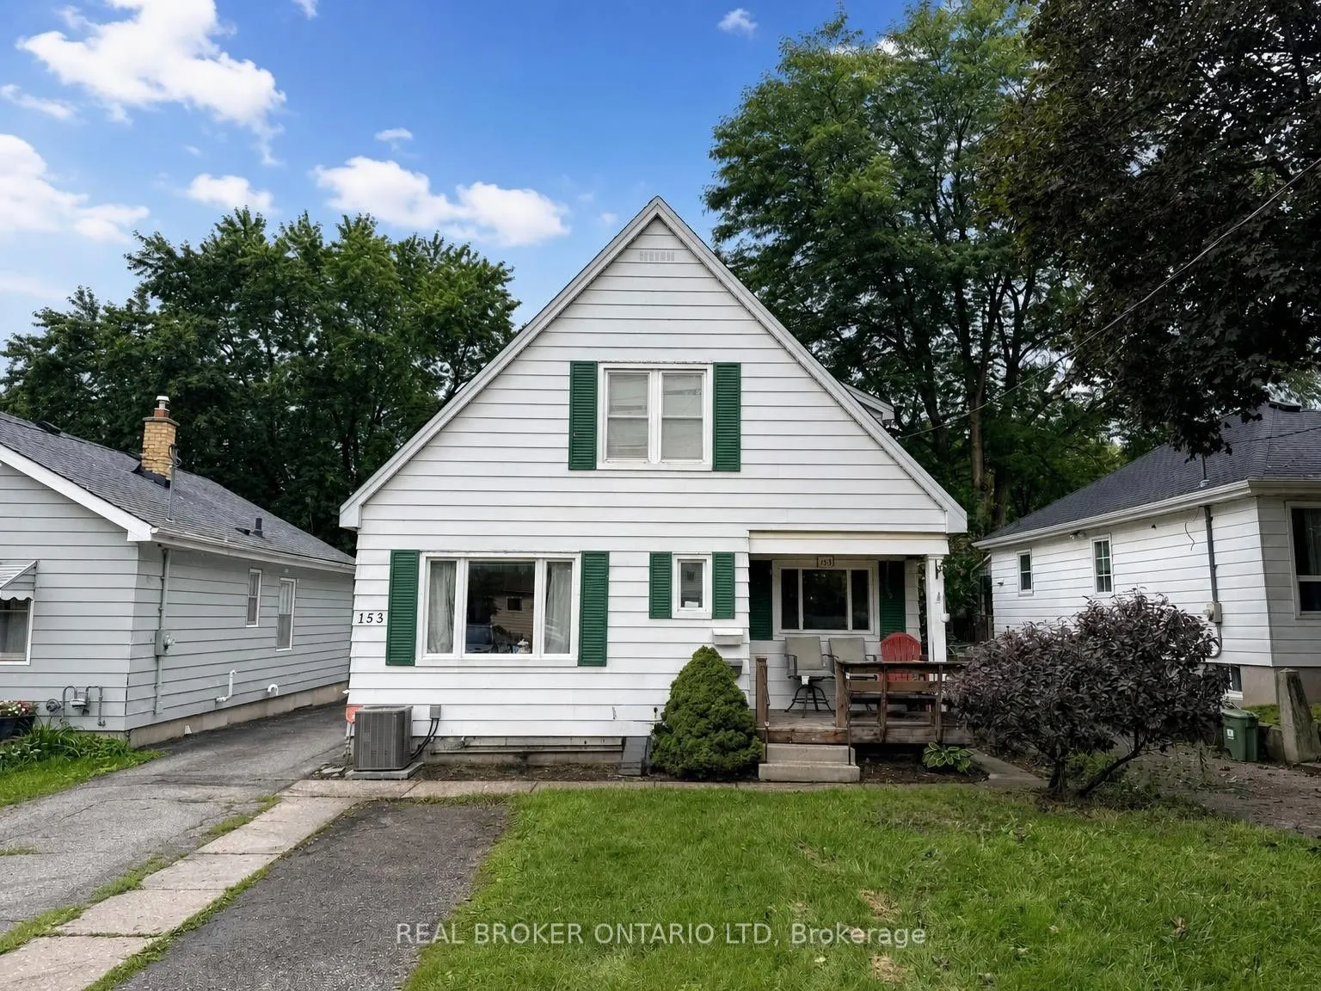
Sign In or Create a Free Account to see full details of this property
Key Facts
Key facts for 153 Hale Street
Property Type
Apartment, 1 1/2 Storey
Parking
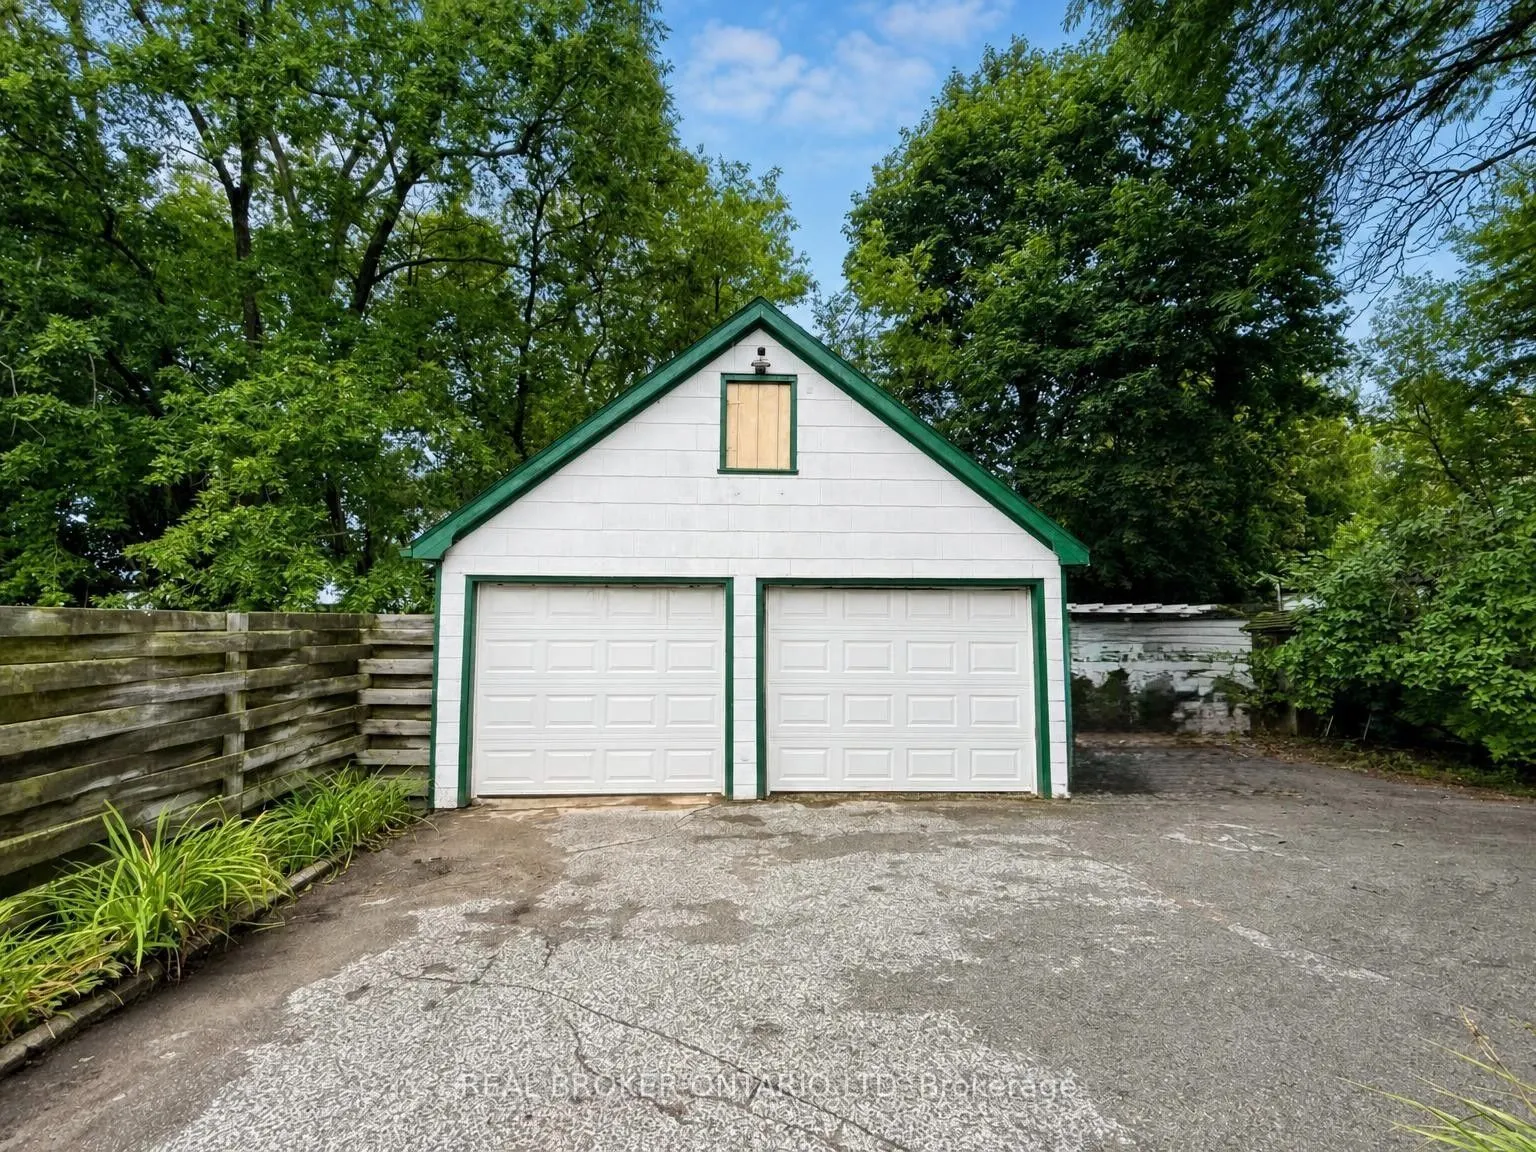
Detached 2 garage, 7 parking
MLS #
X13731914
Size
2500-3000 sqft
Basement
Full,Partially Finished
Listed on
2026-09-01
Lot size
40 x 412.5
Tax
$5,700 /yr
Days on Market
42
Approximate Age
51-99
Maintenance Fee
-
Description
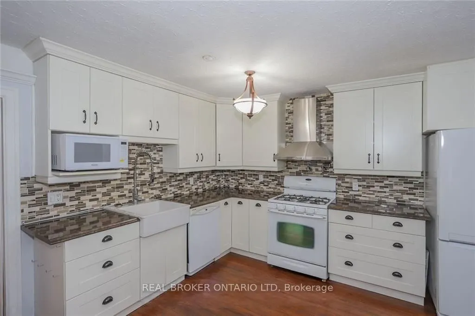
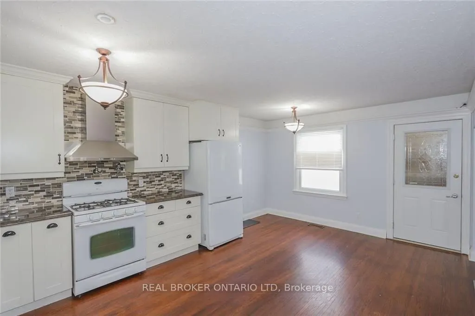
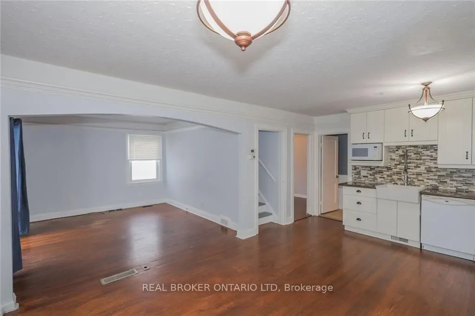
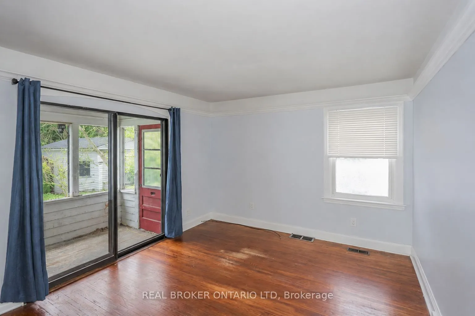
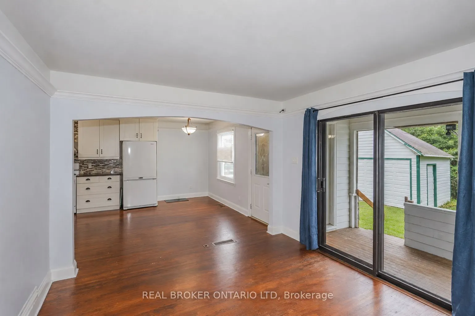
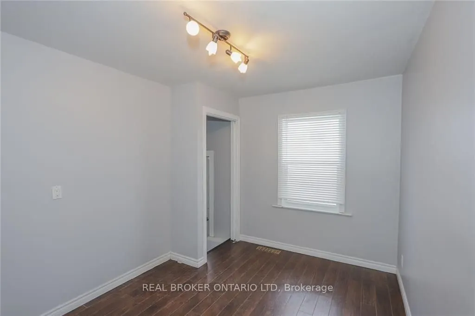
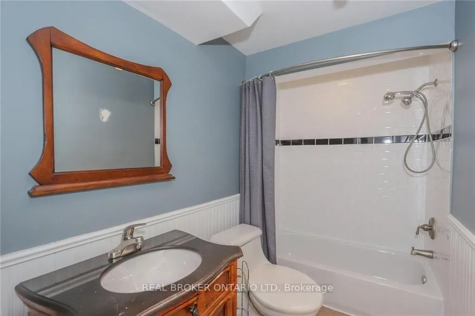
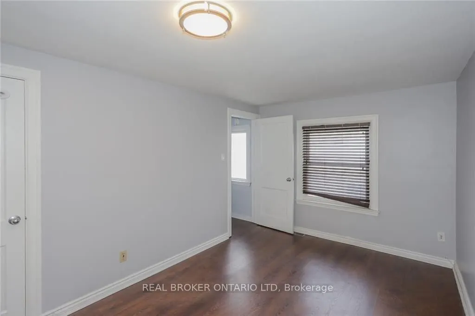
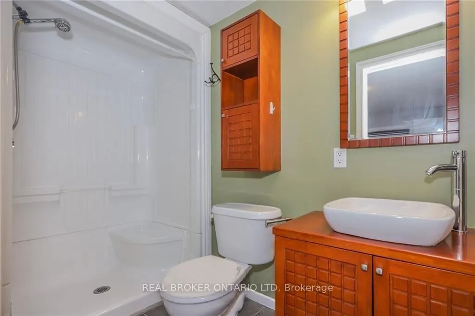
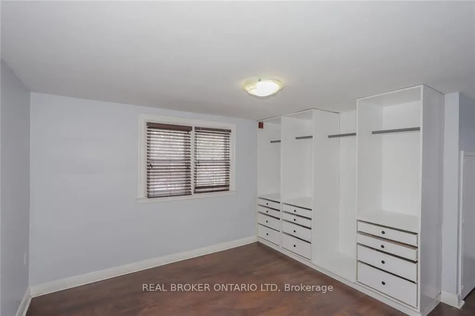
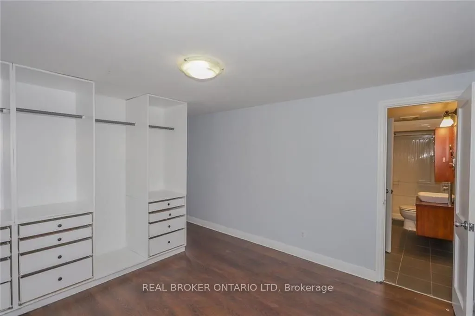
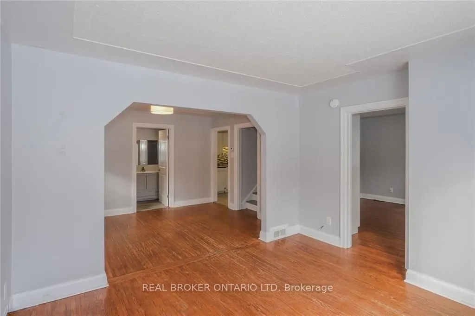
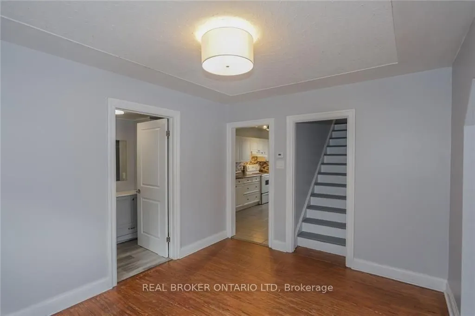
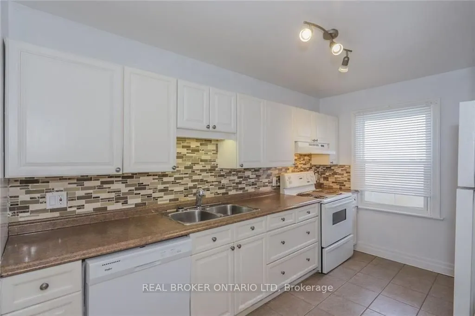
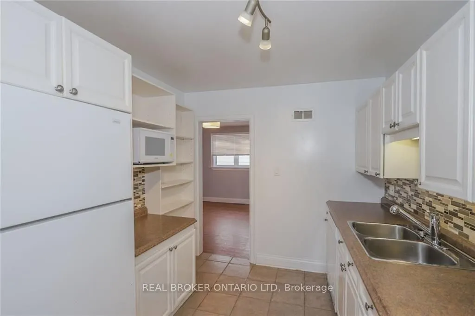
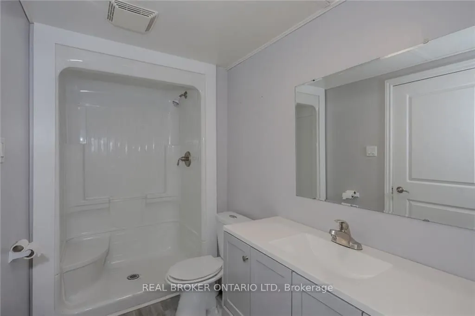
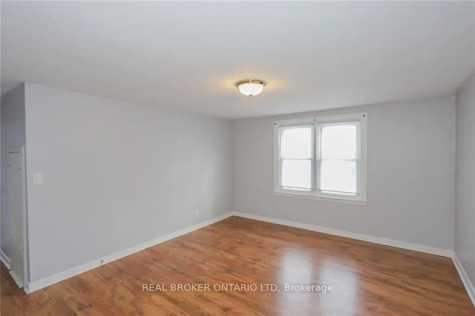
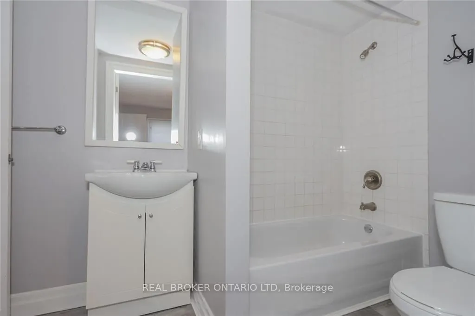
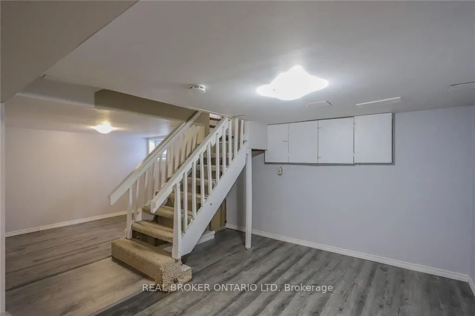
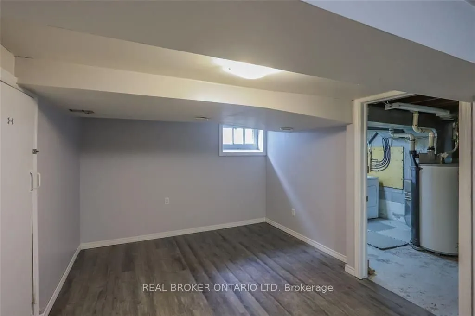
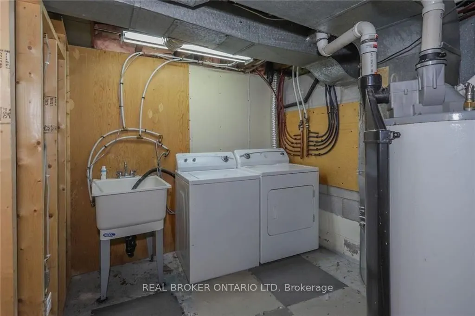
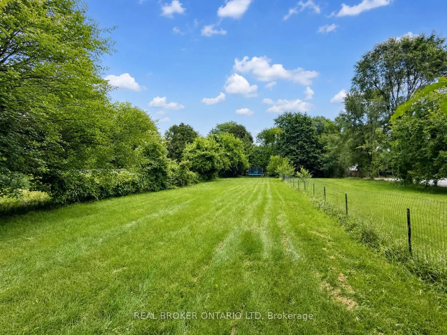
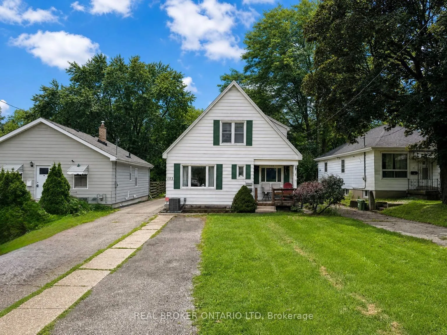
$4,804/month in current rent, two substantially updated units, a City of London rental licence, separate hydro, and a 40 x 415 ft lot. 153 Hale Street delivers income from day one, with a property profile that gives investors plenty to consider for the future. Zoned R1-6, this tenanted duplex featur...es two self-contained units, each with in-unit laundry and access to its own half of the detached garage. The front unit offers two bedrooms upstairs plus a third main-floor bedroom, along with a partially finished basement offering plenty of additional space. The rear unit has two upper-level bedrooms, a main-floor den or office, and generous basement space. Both units have been extensively updated, including newer kitchens and bathrooms. For buyers looking to maximize the property over time, the additional basement spaces are well worth considering for expanded living or other uses. Then there's the lot. At 40 x 415 ft, its exceptional depth adds another dimension to the investment. Even more interesting, the neighbouring property, which has a similarly deep lot, is currently also available for sale. For investors or developers taking a longer-term view, the combination presents an interesting opportunity to explore future redevelopment potential. Both units are currently tenanted with total current rent of $4,804 per month as of September 1. Collect the income today while you investigate what this property could offer tomorrow.
Full Property Details
Interior
Bedrooms
6
Total Bedrooms
6
Washrooms
4
Square Footage
2500-3000 sqft
Basement
Full,Partially Finished
Heating Source
Gas
Heating Fuel
Forced Air
Air Conditioning
Central Air
Family Room
No
Kitchens
2
Total Kitchens
2
Fireplace Features
No
Bedrooms
6
Total Bedrooms
6
Washrooms
4
Square Footage
2500-3000 sqft
Basement
Full,Partially Finished
Heating Source
Gas
Heating Fuel
Forced Air
Air Conditioning
Central Air
Family Room
No
Kitchens
2
Total Kitchens
2
Fireplace Features
No
Exterior
Depth
412.5
Front
40.0
Driveway
Private
Lot Size
40 x 412.5 ft
Pool
None
Parking Spaces
7
Total Parking Spaces
7.00
Parking Description
Detached
Garage Spaces
2
Zoning
R1-6
Depth
412.5
Front
40.0
Driveway
Private
Lot Size
40 x 412.5 ft
Pool
None
Parking Spaces
7
Total Parking Spaces
7.00
Parking Description
Detached
Garage Spaces
2
Zoning
R1-6
Building Description
Style
1 1/2 Storey
Home Type
Apartment
Subtype
Duplex
Year Built
51-99
Property Orientation
East
Exterior Finish
Aluminum Siding
Sewers
Sewer
Water Supply
Municipal
Possession Date
No Data
Style
1 1/2 Storey
Home Type
Apartment
Subtype
Duplex
Year Built
51-99
Property Orientation
East
Exterior Finish
Aluminum Siding
Sewers
Sewer
Water Supply
Municipal
Possession Date
No Data
Community
Community
East O
Community
East O
Taxes & Fees
Taxes
$5,700 /yr
Tax Year
2025
Occupancy
Owner
Taxes
$5,700 /yr
Tax Year
2025
Occupancy
Owner
Similar Properties(No results)
Mortgage Calculator
Calculate your estimated monthly mortgage payment
Price
$649,900
$
%
%
Total cost of mortgage
$0
Monthly payment
By clicking Save, we will calculate your estimated mortgage for all properties using the saved values (down payment percentage, interest rate, and amortization).
The accuracy and applicability of this calculator are not guaranteed.