Sign In or Create a Free Account to see full details of this property
Key Facts
Key facts for 499 Sophia Crescent #32
Property Type
Condo, 2-Storey
Parking
Private 1 garage, 3 parking
MLS #
X13537686
Size
1600-1799 sqft
Basement
Full,Finished
Listed on
2026-07-08
Lot size
-
Tax
$4,660 /yr
Days on Market
97
Approximate Age
6-10
Maintenance Fee
$335/mo
Common Elements, Par...
Description
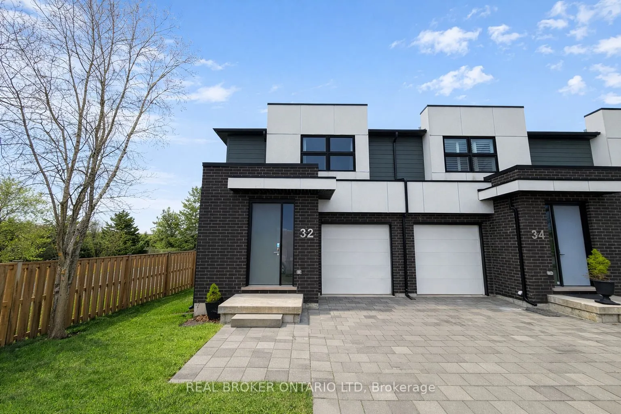
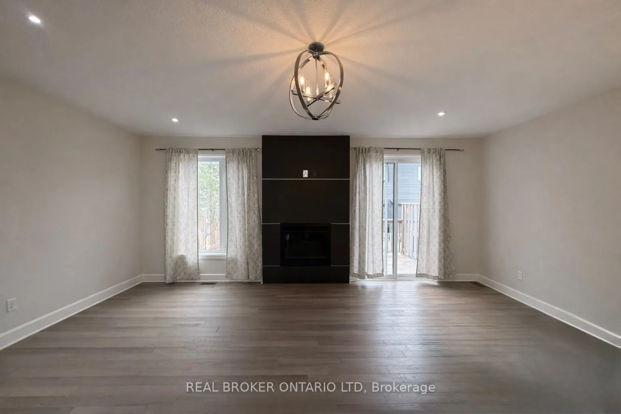
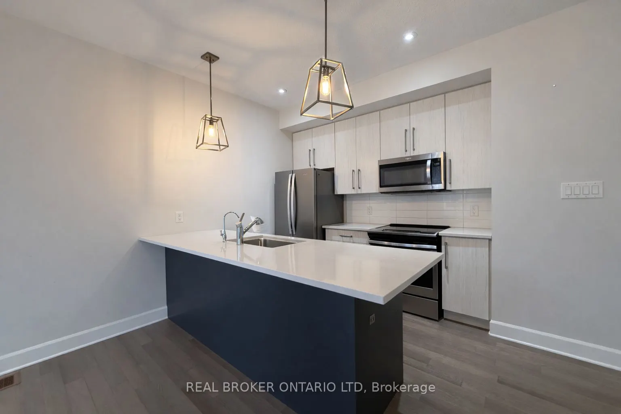
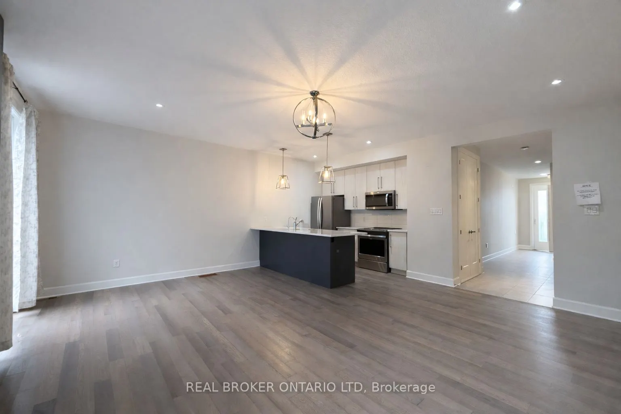
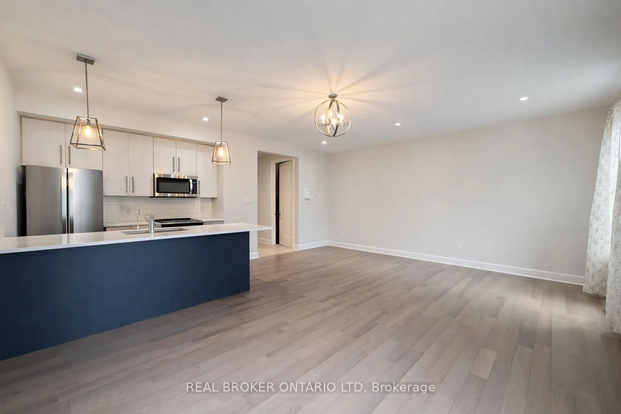
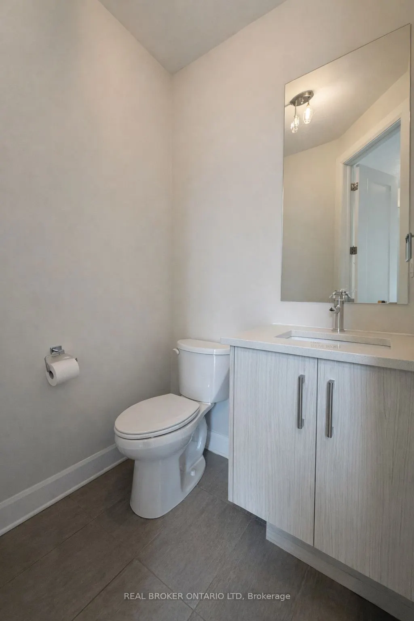
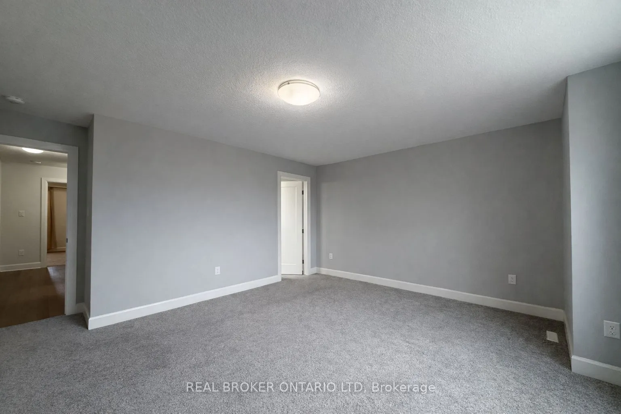
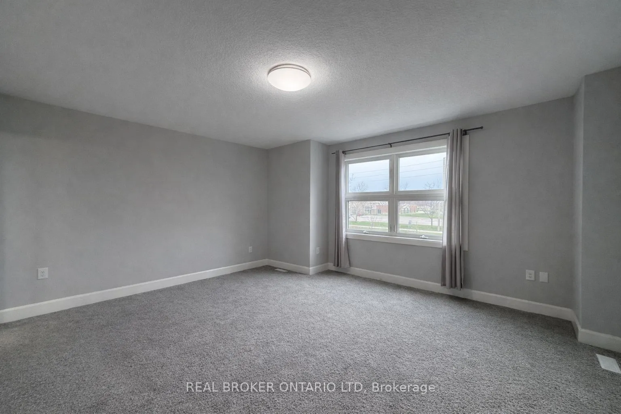
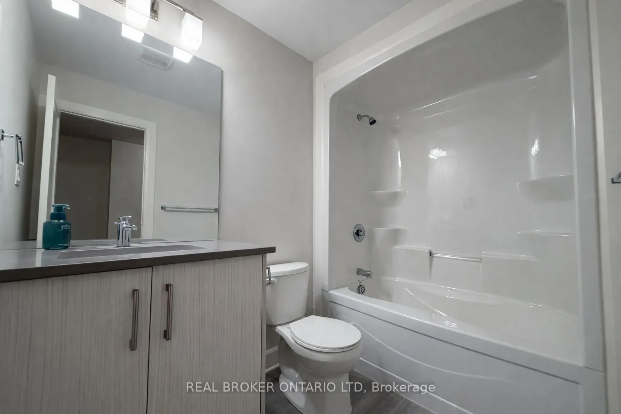
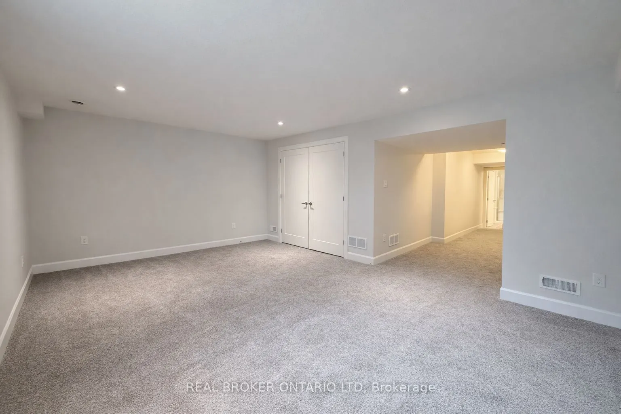
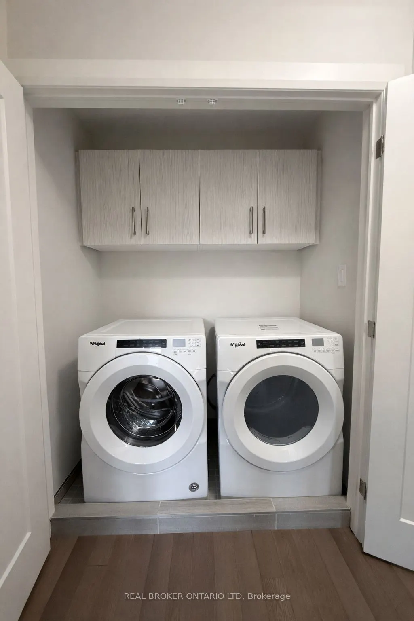
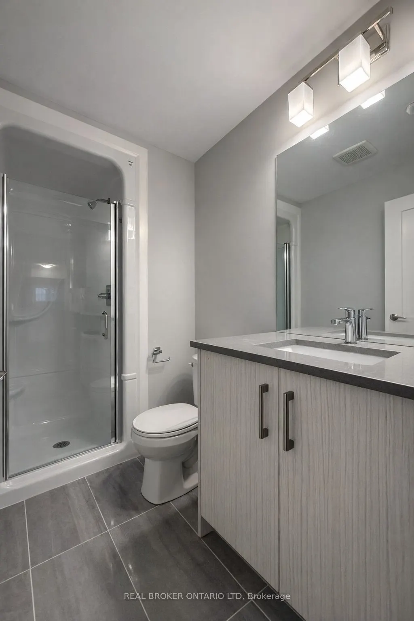
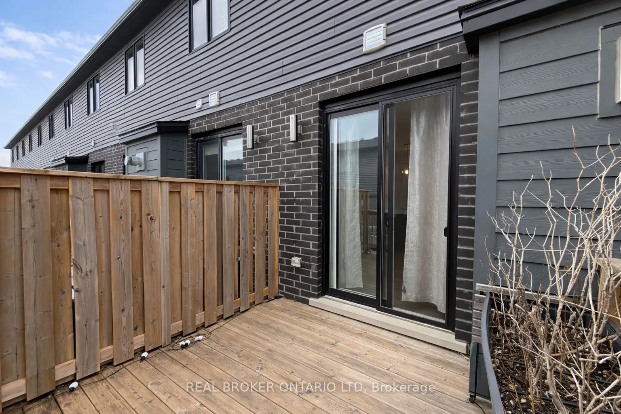
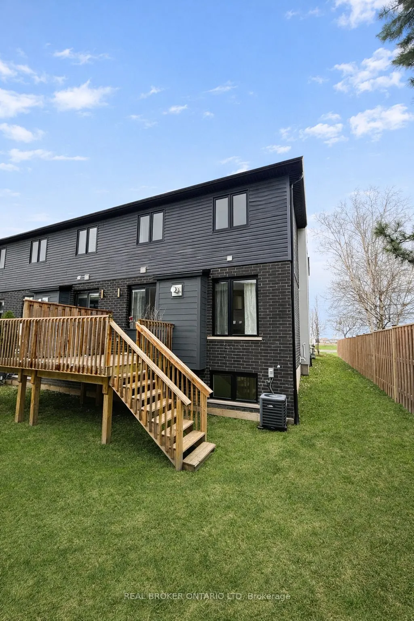
Set in a newer North London complex, this end-unit townhouse delivers the kind of space that's hard to find in condo living, with over 1,600 sq ft above grade plus a fully finished basement for even more room to spread out Inside, the main floor offers a modern kitchen and an open-concept living are...a anchored by a gas fireplace_ Sliding doors lead to the deck, giving you an easy spot for morning coffee, summer dinners, or a quiet place to unwind_ Upstairs, the layout checks all the right boxes with a spacious primary bedroom featuring a walk-in closet and private ensuite, plus two additional bedrooms, a full bathroom, and the convenience of second-floor laundry. The finished basement adds serious versatility, with a large rec room and a 3-piece bath that work beautifully for guests, a home office, teen hangout, fitness space, or extended family living. A built-in garage, driveway parking for two, and end-unit privacy add even more value. Condo fees include building insurance, parking, and common elements, making day-to-day ownership that much easier. Located close to Hyde Park shopping, schools, and everyday essentials, this is a smart choice for buyers who want more square footage, more flexibility, and more function than the average townhome in this price range. Let's get you through the door and see what this one offers in person.
Full Property Details
Interior
Bedrooms
3
Total Bedrooms
3
Washrooms
4
Square Footage
1600-1799 sqft
Basement
Full,Finished
Heating Source
Gas
Heating Fuel
Forced Air
Air Conditioning
Central Air
Family Room
No
Kitchens
1
Total Kitchens
1
Fireplace Features
Yes
Bedrooms
3
Total Bedrooms
3
Washrooms
4
Square Footage
1600-1799 sqft
Basement
Full,Finished
Heating Source
Gas
Heating Fuel
Forced Air
Air Conditioning
Central Air
Family Room
No
Kitchens
1
Total Kitchens
1
Fireplace Features
Yes
Exterior
Driveway
Private
Parking Spaces
3
Total Parking Spaces
3.00
Parking Description
Private
Garage Spaces
1
Zoning
R5-4
Balcony
None
Driveway
Private
Parking Spaces
3
Total Parking Spaces
3.00
Parking Description
Private
Garage Spaces
1
Zoning
R5-4
Balcony
None
Building Description
Style
2-Storey
Home Type
Condo
Subtype
Condo Townhouse
Year Built
6-10
Property Orientation
North
Exterior Finish
Brick,Vinyl Siding
Possession Date
No Data
Locker
None
Style
2-Storey
Home Type
Condo
Subtype
Condo Townhouse
Year Built
6-10
Property Orientation
North
Exterior Finish
Brick,Vinyl Siding
Possession Date
No Data
Locker
None
Community
Community
North I
Community
North I
Taxes & Fees
Taxes
$4,660 /yr
Tax Year
2025
Occupancy
Vacant
Maintenance Fee
$335/mo
Common Elements
Included
Parking
Included
Building Insurance
Included
Taxes
$4,660 /yr
Tax Year
2025
Occupancy
Vacant
Maintenance Fee
$335/mo
Common Elements
Included
Parking
Included
Building Insurance
Included
Other
Pets
Yes-with Restrictions
Pets
Yes-with Restrictions
Room Types
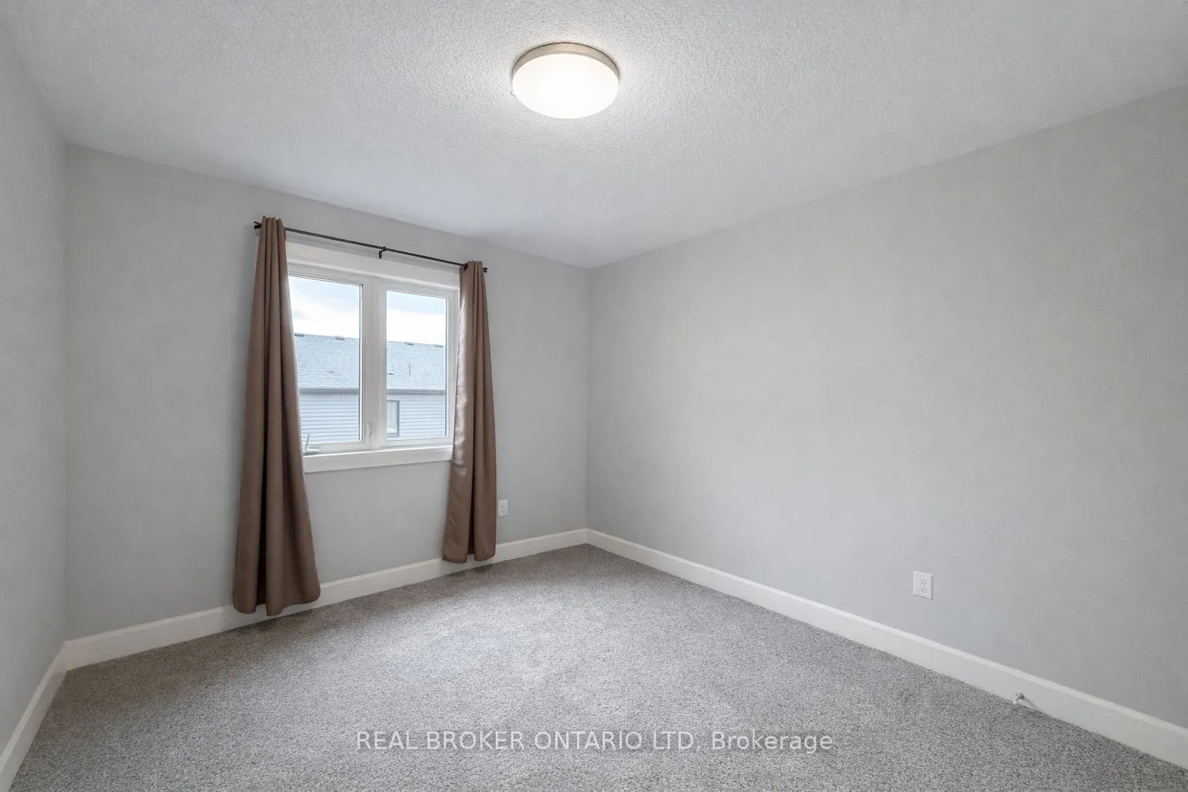
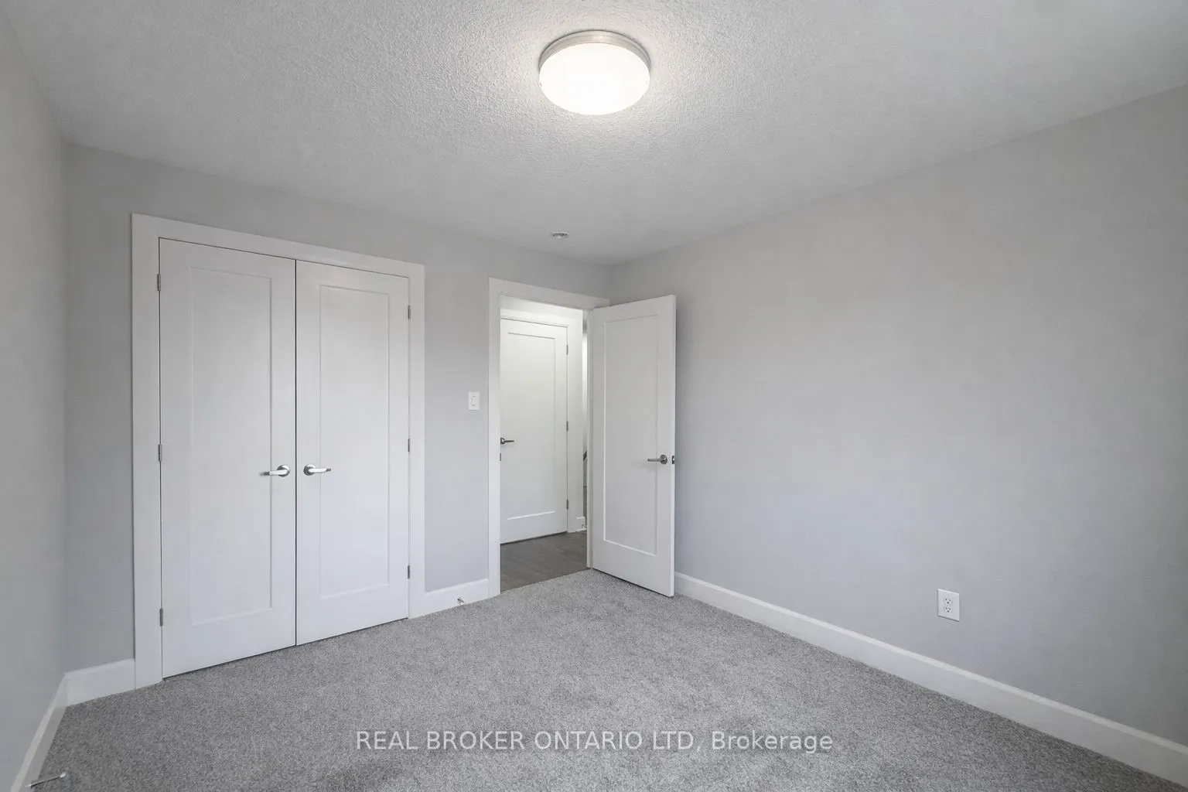
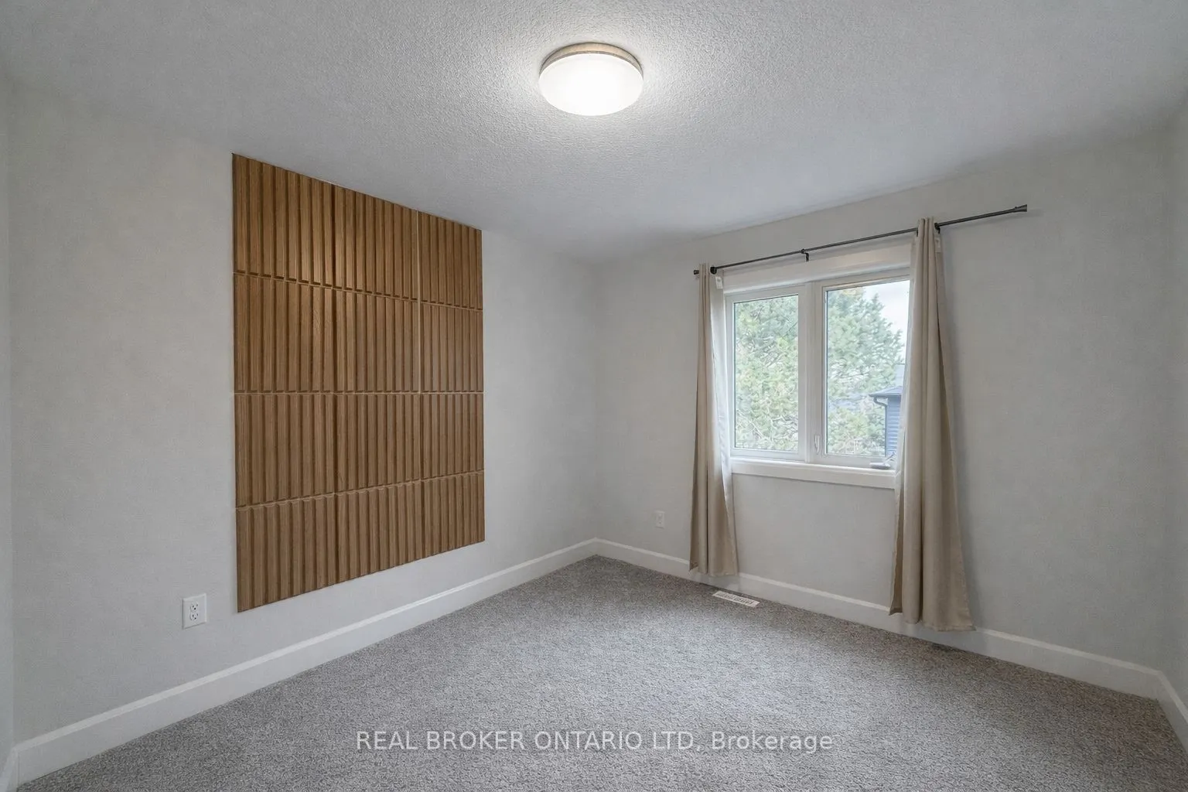
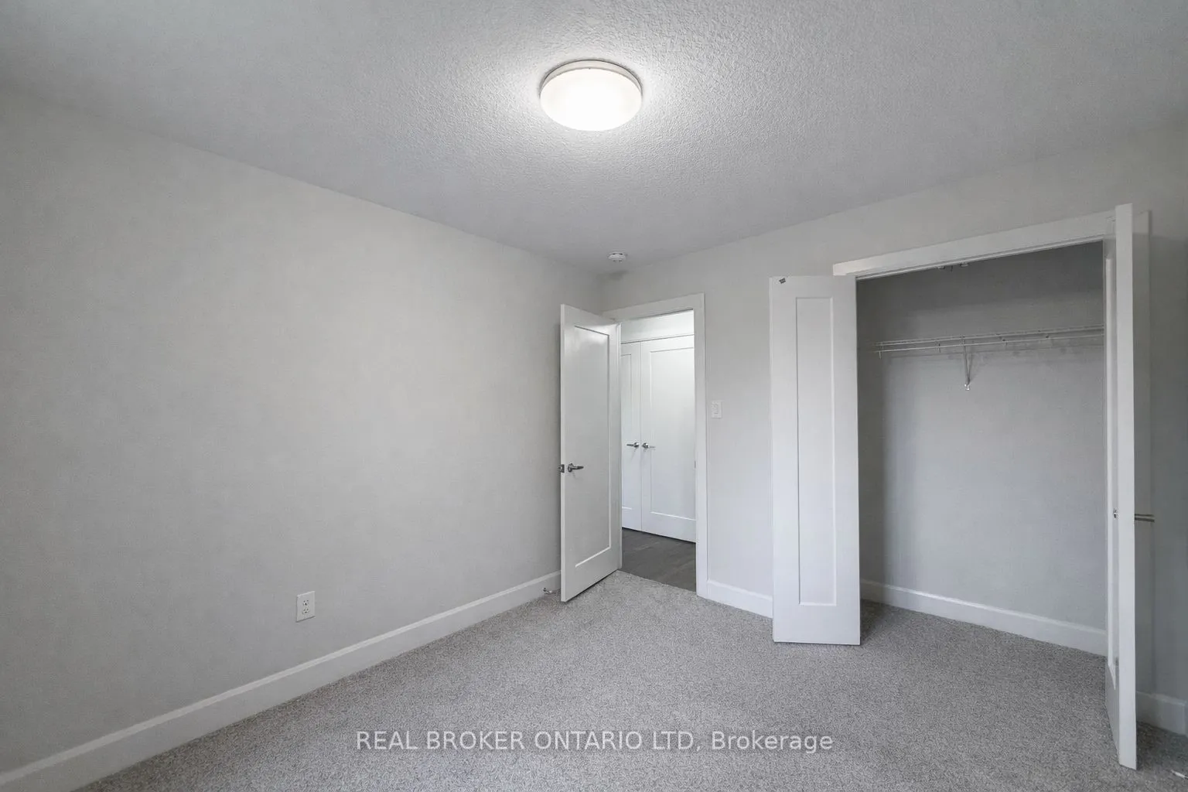
Bedroom 2
-
Dimensions 11.78 x 10.17 feet
119.8 sqft
Bedroom 3
-
Dimensions 11.78 x 10.17 feet
119.8 sqft
Dining Room
-
Dimensions 10.89 x 6.79 feet
73.94 sqft
Family Room
-
Dimensions 19.32 x 13.32 feet
257.34 sqft
Kitchen
-
Dimensions 9.42 x 8.76 feet
82.52 sqft
Living Room
Fireplace
Dimensions 20.34 x 11.52 feet
234.32 sqft
Other
-
Dimensions 9.12 x 2.95 feet
26.9 sqft
Primary Bedroom
-
Dimensions 16.54 x 16.24 feet
268.61 sqft
Utility Room
-
Dimensions 9.74 x 5.91 feet
57.56 sqft
Similar Properties(No results)
Mortgage Calculator
Calculate your estimated monthly mortgage payment
Price
$489,000
$
%
%
Total cost of mortgage
$0
Monthly payment
By clicking Save, we will calculate your estimated mortgage for all properties using the saved values (down payment percentage, interest rate, and amortization).
The accuracy and applicability of this calculator are not guaranteed.